Bathroom Designs
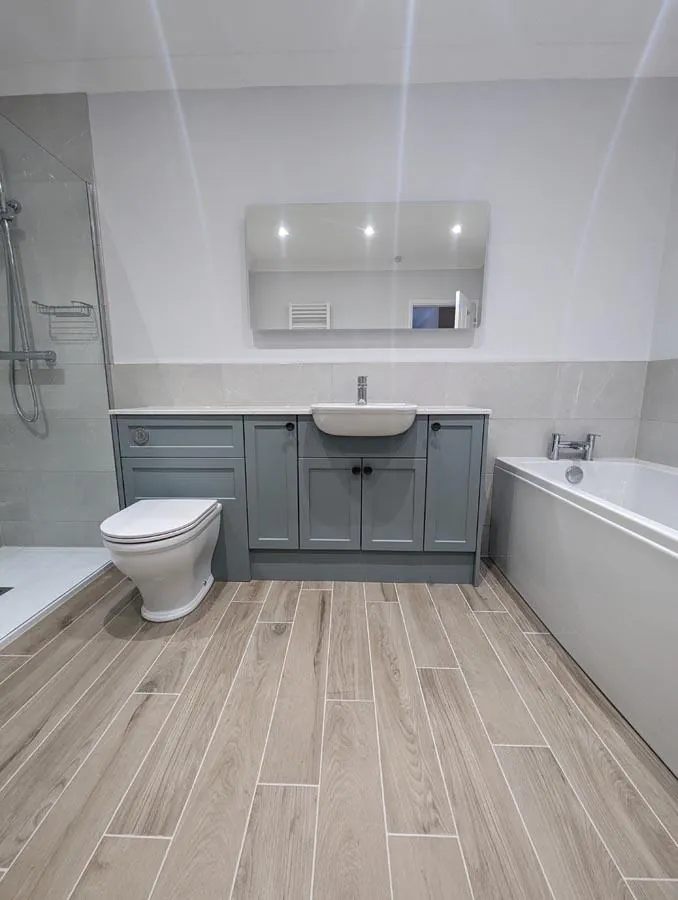
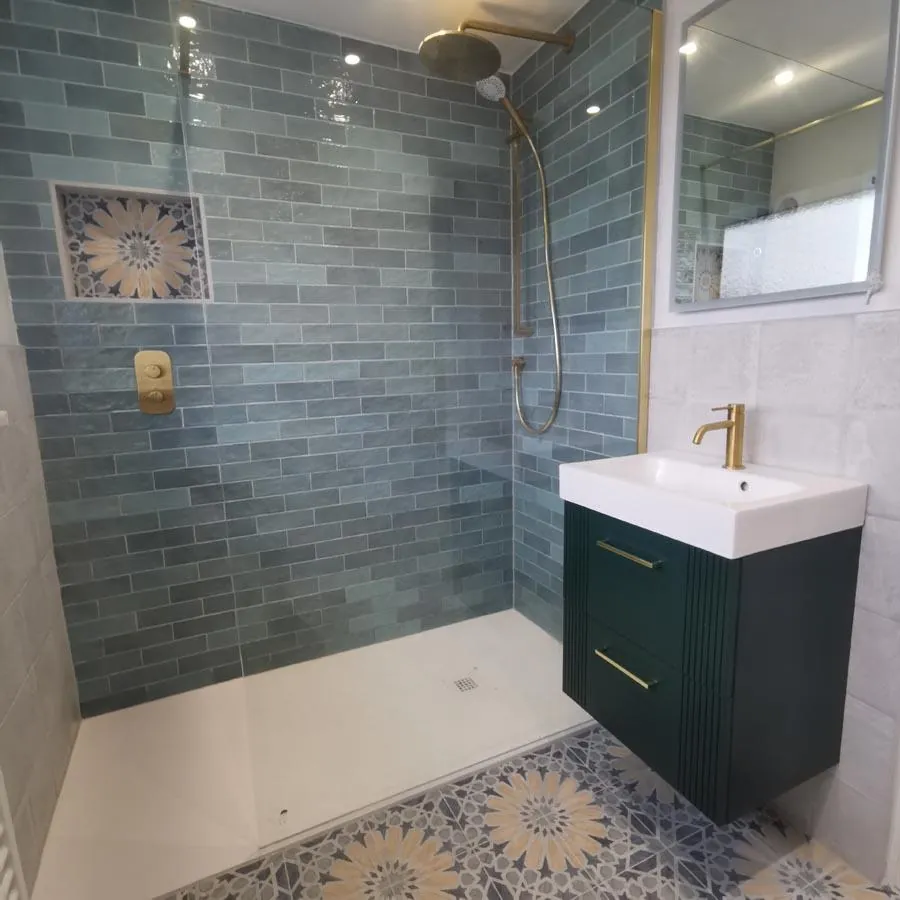
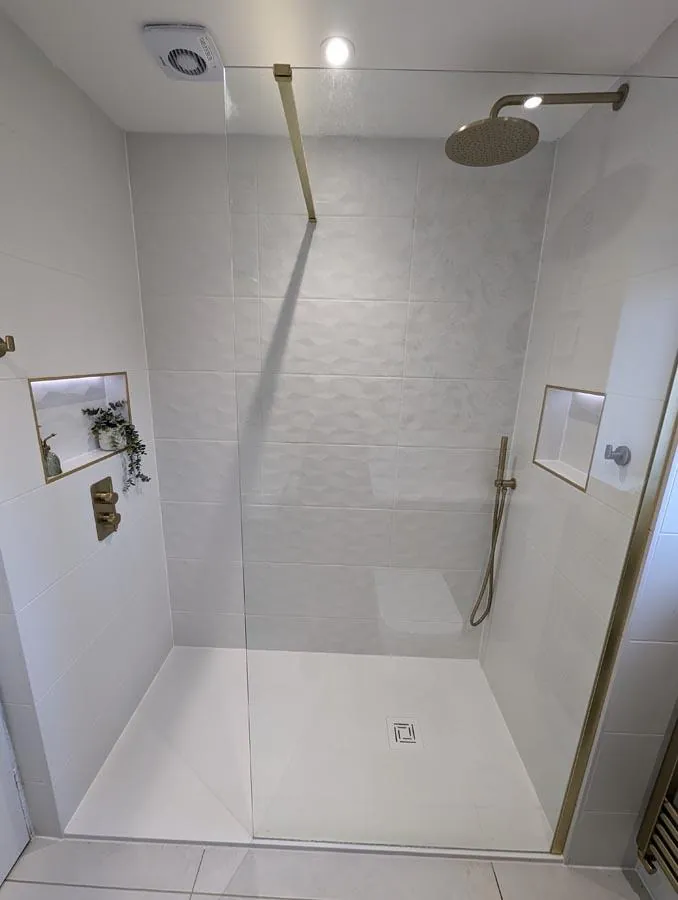
We design bathrooms using CAD software. You see the room to scale, with the bath, shower, basin and toilet where they’ll actually go, and we can show you other layouts to compare before you choose.
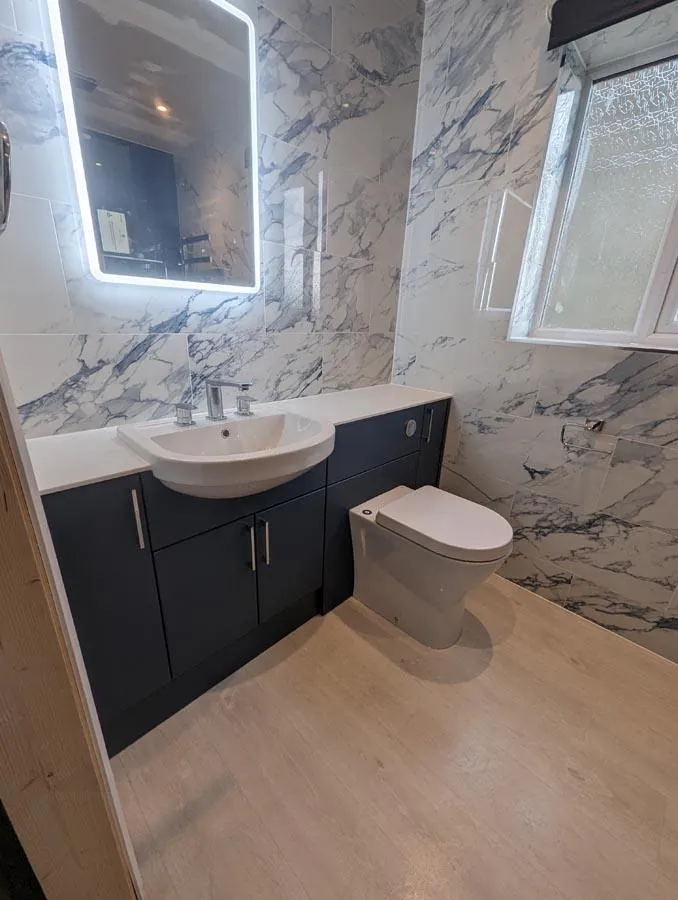
Change Your Mind Early
The design stage is the time for changes. Swapping a vanity unit or moving a shower on screen costs nothing, but doing it once the tiles are on costs time and money. So if something doesn’t feel right, tell us while it’s still a drawing.
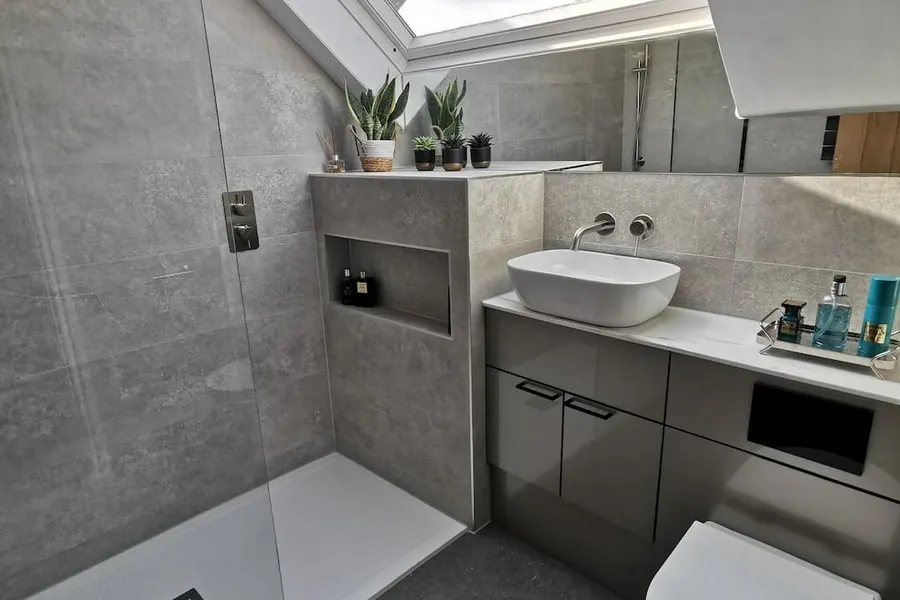
Ask As You Go
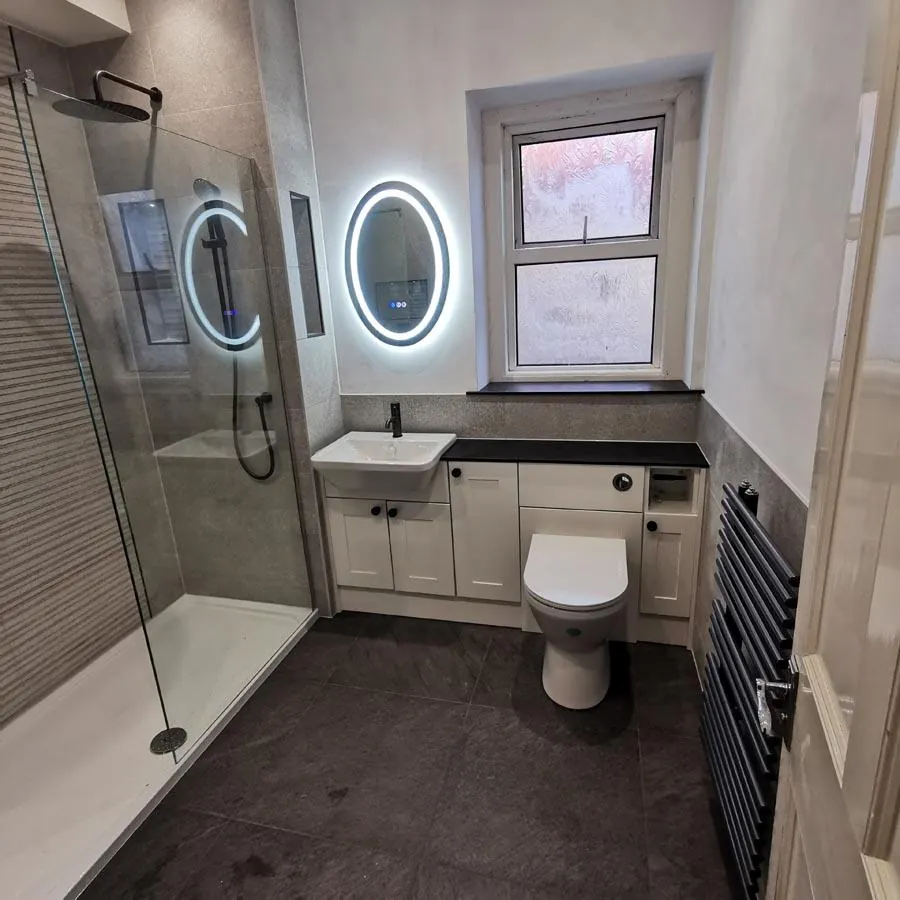
If a question or an idea comes up while we’re designing, just ask. One customer wrote that our design ideas were what made her very small WC work.
Measured Properly
CAD checks the practical side as well as the look. Because we measure carefully, the drawing shows whether the door clears the toilet, whether the shower fits and where the waste has to run, so the finished room works the way it should.